Skip to content
Inicio
Master Plan
Ubicación
Blog
Contacto
Tour Virtual
EN /
ES
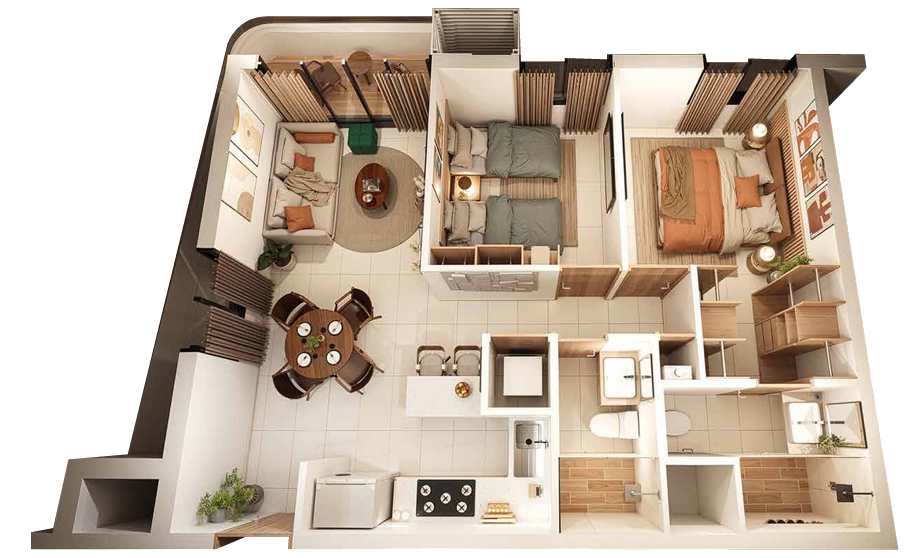
MODEL 2
Interior
110.33 sqm m
2
terraza
10.96 sqm m
2
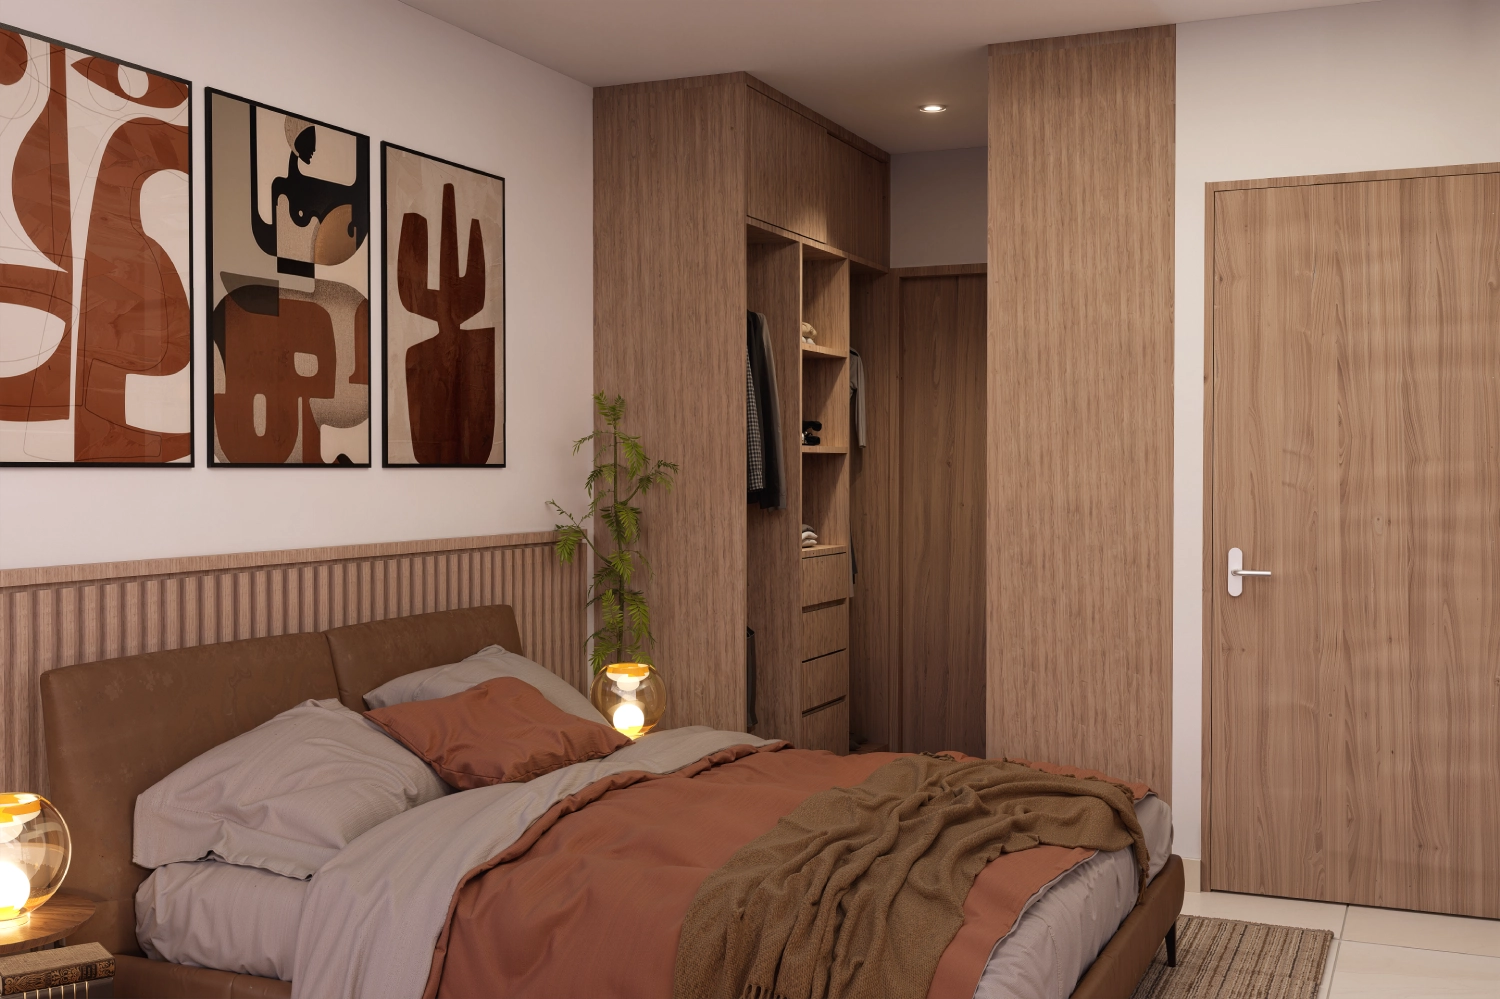
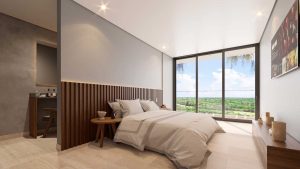
2 Bedrooms
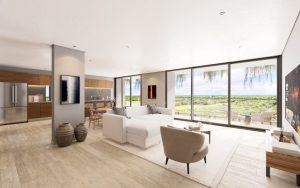
Living room
Kitchen
Terrace
2 Bathrooms
Dining room
Laundry area
2 Parking Spaces
Galeria
‹
›
This site is registered on
wpml.org
as a development site. Switch to a production site key to
remove this banner
.